Architecture

Reading a Building

Every cornice, column, and panel of terracotta on Vancouver Block expresses something about the ambitions of its era. Architecture is a language. This page is a guide to reading it.

Style

Edwardian Commercial Architecture

A style forged from confidence, classical precedent, and modern engineering.

The Edwardian Commercial style emerged in the early twentieth century as cities across North America and the British Empire grew rapidly and needed buildings that could project permanence, authority, and commercial sophistication. It drew on classical precedent -- the pilasters, cornices, and ordered proportions of Renaissance and Baroque architecture -- while embracing the structural possibilities of steel-frame construction and the new material technologies of the industrial age.

In Vancouver, the Edwardian Commercial style defined the city's first generation of tall buildings. Architects like Parr & Fee worked within its conventions to produce structures that were both visually impressive and functionally modern: open floor plates suitable for leasable office space, large windows admitting natural light, fireproof construction, and elevator service. The style announced that Vancouver was no longer a frontier outpost, but a city that could stand alongside the established commercial centres of the continent.

Vancouver Block is among the finest surviving examples of this style in the city. Its terracotta cladding, classical tripartite organization, and rich ornamental program place it squarely in the tradition of Edwardian commercial architecture, while its clock tower and prominent corner location give it a civic presence that transcends the purely commercial.

Form

Tripartite Composition

Base, shaft, and capital: the classical grammar of a tall building.

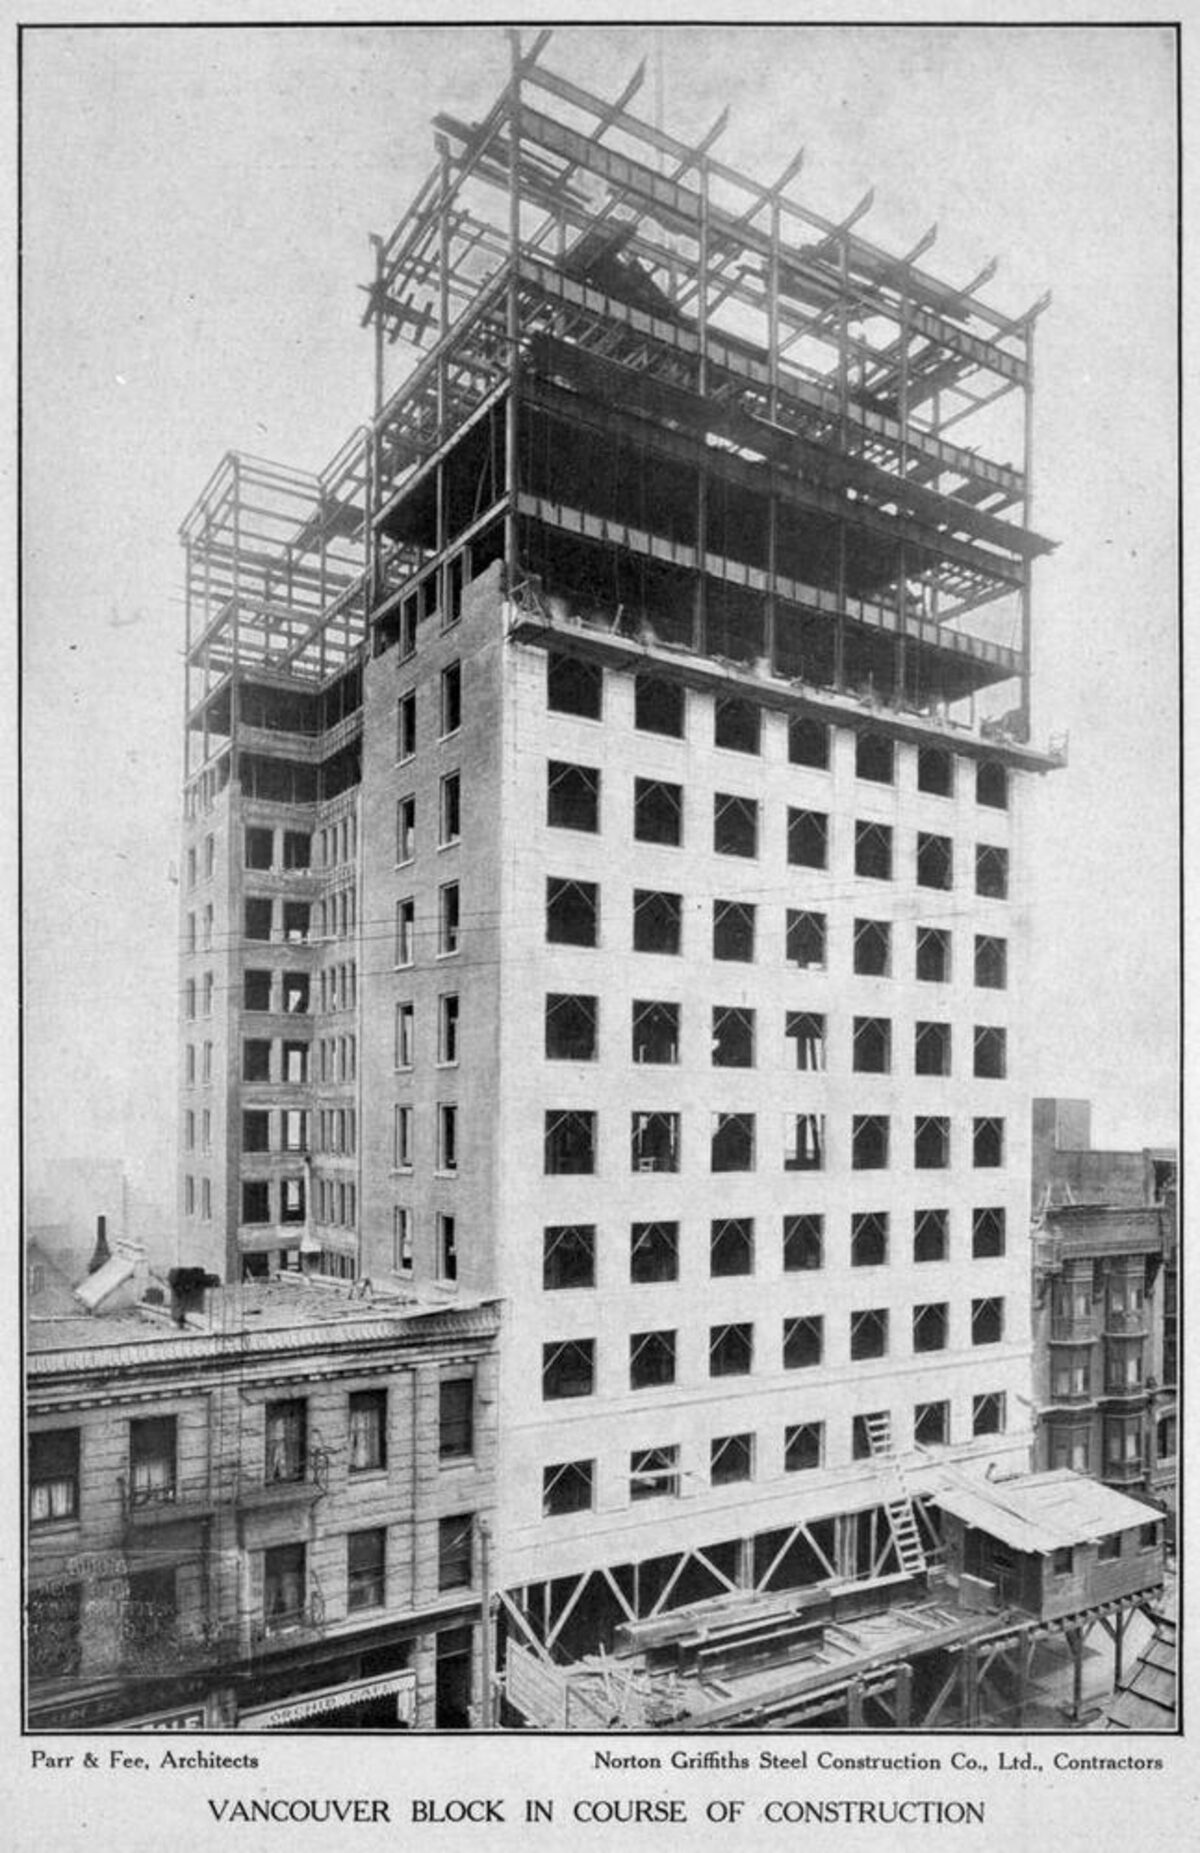
One of the defining principles of Edwardian Commercial architecture is the tripartite composition -- the organization of a tall building into three visually distinct zones, by analogy with a classical column. This formula, articulated most influentially by the Chicago architect Louis Sullivan, became the standard approach to giving tall buildings visual coherence and a sense of monumental order.

Ground & Lower Floors

The Base

The lowest storeys of Vancouver Block form the building's base. Here, the architecture is designed to engage the street: the main entrance, retail frontage, and the richest decorative detail are concentrated at the pedestrian level. Heavier materials and bolder proportions give the base a sense of grounding and solidity.

Middle Floors

The Shaft

The middle storeys form the shaft -- the building's repetitive, functional core. Here, office floors are stacked in a regular rhythm of windows and spandrel panels. Ornament is restrained, emphasizing the building's vertical proportions and the clean geometry of its structural grid.

Upper Floors & Crown

The Capital

The uppermost storeys and the roofline form the capital -- the building's crown. At Vancouver Block, this zone culminates in an ornamental cornice and the iconic four-faced clock tower, which terminates the composition with visual drama and gives the building its unmistakable silhouette against the sky.

Read the Building

Architecture Detail Decoder

Select a feature of Vancouver Block to learn what it is, why it matters, and how it is cared for.

Select an architectural detail

Terracotta Façade

Exterior walls

Terracotta Façade

Photo: Historical Collection

Description

The building is clad in cream-coloured ornamental terracotta, a material widely used in early twentieth-century commercial architecture for its ability to be moulded into rich decorative detail while providing a durable, weather-resistant exterior.

Significance

Terracotta allowed architects to create the appearance of carved stone at lower cost and greater consistency. The Vancouver Block's terracotta gives the building its warm, refined presence on Granville Street.

Conservation Note

Terracotta requires careful inspection, cleaning, and repair. Water infiltration and freeze-thaw cycles can damage individual pieces, making ongoing stewardship essential.

Built to Last

Material Stories

Every material in Vancouver Block was chosen for a reason. Together, they tell a story about craft, commerce, and the ambition of a young city reaching upward.

Terracotta

Exterior façade

Widely used 1880s–1930s

Moulded architectural terracotta gives Vancouver Block its rich decorative surface and cream-coloured presence on Granville Street. This material could be shaped into ornate details that would be prohibitively expensive to carve in stone.

Why It Matters

It shows how early twentieth-century commercial architecture used durable, mass-producible materials to project refinement and permanence at urban scale.

Conservation

Terracotta requires careful maintenance, inspection, and repair to preserve detail and prevent water damage. Individual pieces may need to be recast if damaged.

Marble

Lobby walls and trim

Used since antiquity

The ground-floor lobby features marble finishes that communicate permanence, prestige, and the developer's investment in quality public-facing spaces.

Why It Matters

Marble lobbies signalled that a building was first-class commercial real estate. The material choice told tenants and visitors that the building was built to last and meant to impress.

Conservation

Interior marble requires careful cleaning methods that avoid damaging the stone's surface. Restoration may involve polishing, patching, and protecting against moisture.

Steel

Structural frame

Standard for tall buildings from 1890s

Steel-frame construction enabled Vancouver Block's fifteen-storey height, supporting the building's weight through a skeleton of beams and columns rather than thick load-bearing walls.

Why It Matters

It connects Vancouver Block to the technological revolution that produced the modern downtown skyline across North American cities.

Conservation

The frame is hidden within the building but remains central to its structural integrity. Regular engineering assessments monitor its condition.

Glass

Windows and clock faces

Essential building material

Large windows brought natural light into office floors, while the clock faces used glass to create four illuminated dials visible from the street below.

Why It Matters

Glass mediated the relationship between interior office work and the public life of the street. The clock faces turned glass into a medium of civic communication.

Conservation

Historic window glass may be replaced during restoration, but efforts are made to maintain original proportions, mullion patterns, and visual character.

Neon

Clock tower illumination

Popular 1920s–1960s

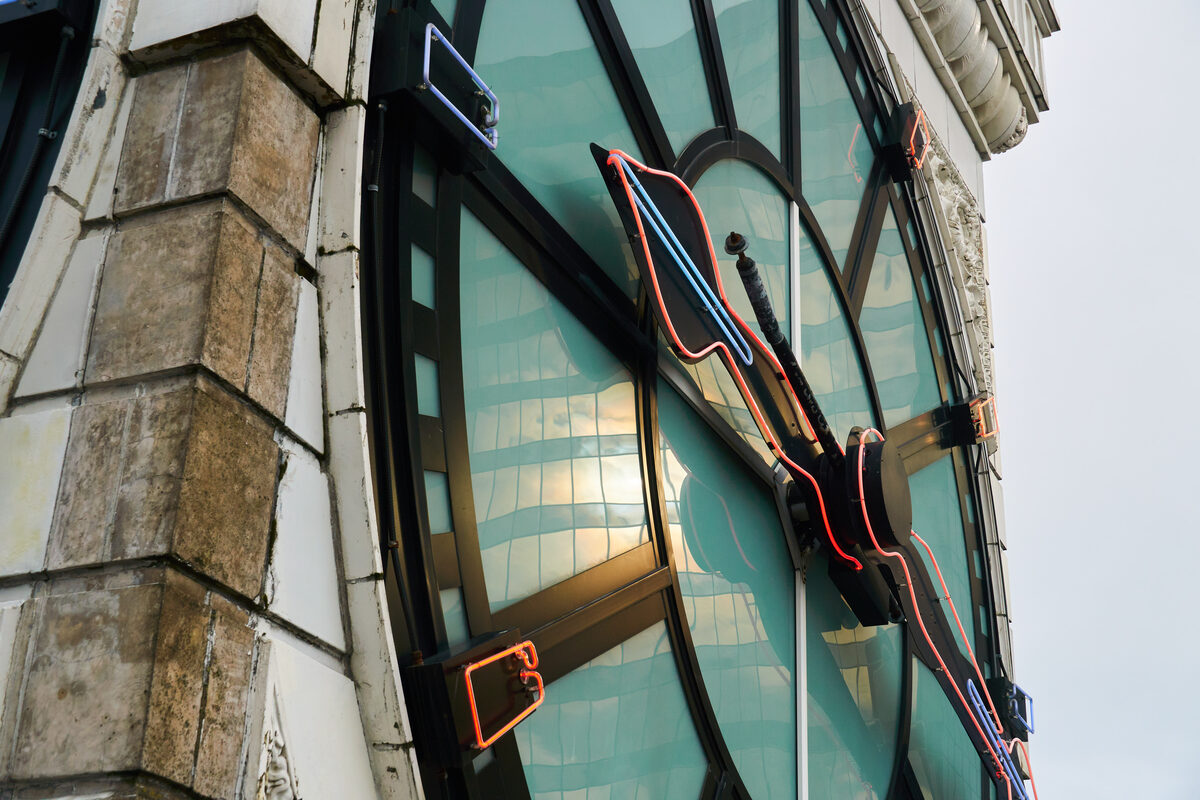
Neon illumination was added to the clock tower in the 1920s, connecting Vancouver Block to the vibrant neon sign culture that would define Granville Street for decades.

Why It Matters

Neon transformed architecture into nighttime spectacle. The illuminated clock tower became a landmark not just by day but after dark, contributing to the visual energy of the commercial corridor.

Conservation

Neon signage requires specialized electricians and fabricators. Maintaining or restoring neon elements preserves an important layer of the building's visual history.

Oak

Lobby woodwork and interior finishes

Traditional interior material

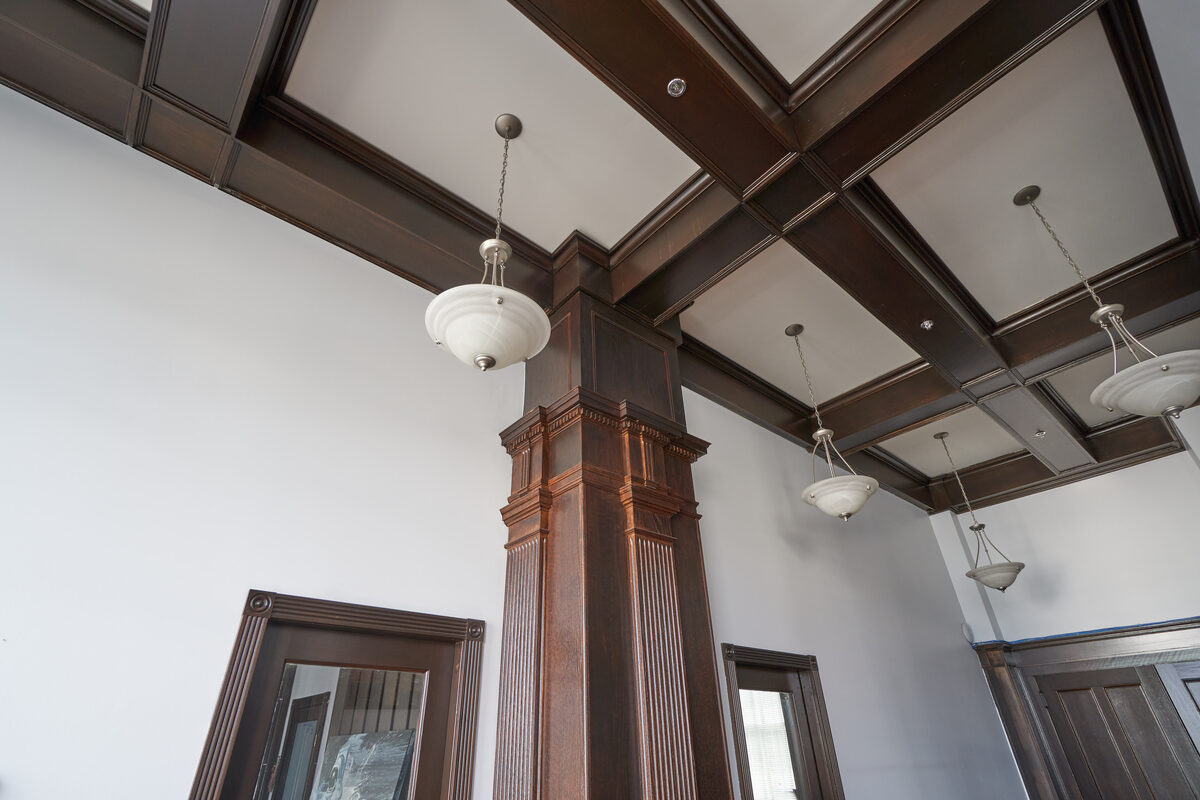
Oak was used for interior woodwork in the lobby and selected interior spaces, providing warmth and a sense of craftsmanship to complement the stone and metal finishes.

Why It Matters

Wood interiors demonstrate the hand-finished quality that characterized early commercial buildings before standardized modern finishes replaced individual craft.

Conservation

Wood finishes require protection from moisture, UV light, and wear. Restoration may involve refinishing, replacing damaged sections, and matching original profiles.

Interior

The Lobby

A public room in marble, terrazzo, and oak.

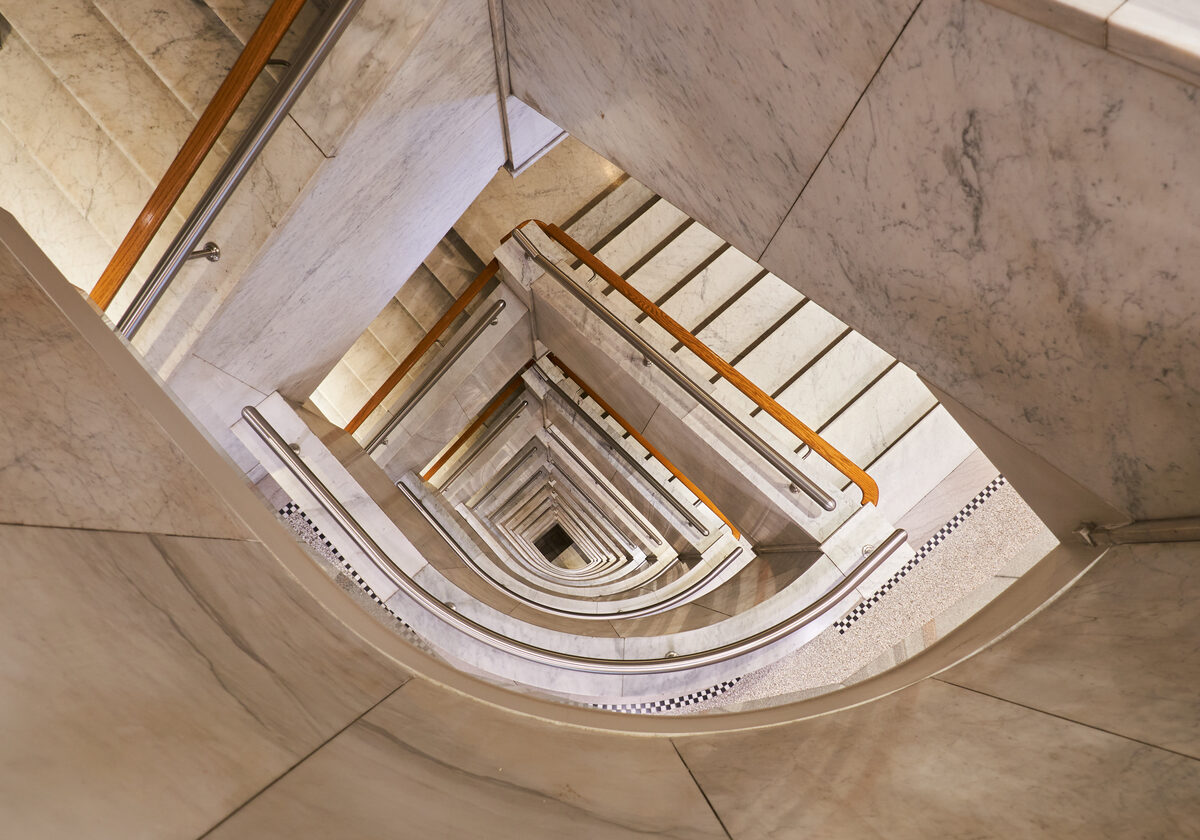
The lobby of Vancouver Block is one of the most intact Edwardian commercial interiors in Vancouver. Entering from Granville Street, visitors step into a space defined by marble wall panels, terrazzo flooring laid in geometric patterns, and oak-panelled elevator surrounds. The proportions are generous -- high ceilings, wide corridors, and a sense of considered formality that reflects the building's original role as a prestige commercial address.

These materials were not chosen only for their beauty. Marble was valued for its durability in high-traffic public areas; terrazzo -- a composite of marble chips set in cement and polished to a smooth finish -- offered both visual richness and exceptional longevity. Oak panelling, a hallmark of fine commercial interiors of the period, provided warmth, acoustic softness, and a sense of permanence. Together, these materials created a public room that expressed both the prosperity of the building's tenants and the civic ambitions of its patron.

The lobby has been the subject of careful conservation over the years, with efforts focused on preserving the original finishes while maintaining the building's function as a working commercial property. It remains a rare surviving example of the kind of interior craftsmanship that characterized Vancouver's best Edwardian buildings.

Crown

The Clock Tower

Engineering, symbolism, and urban identity in a single architectural element.

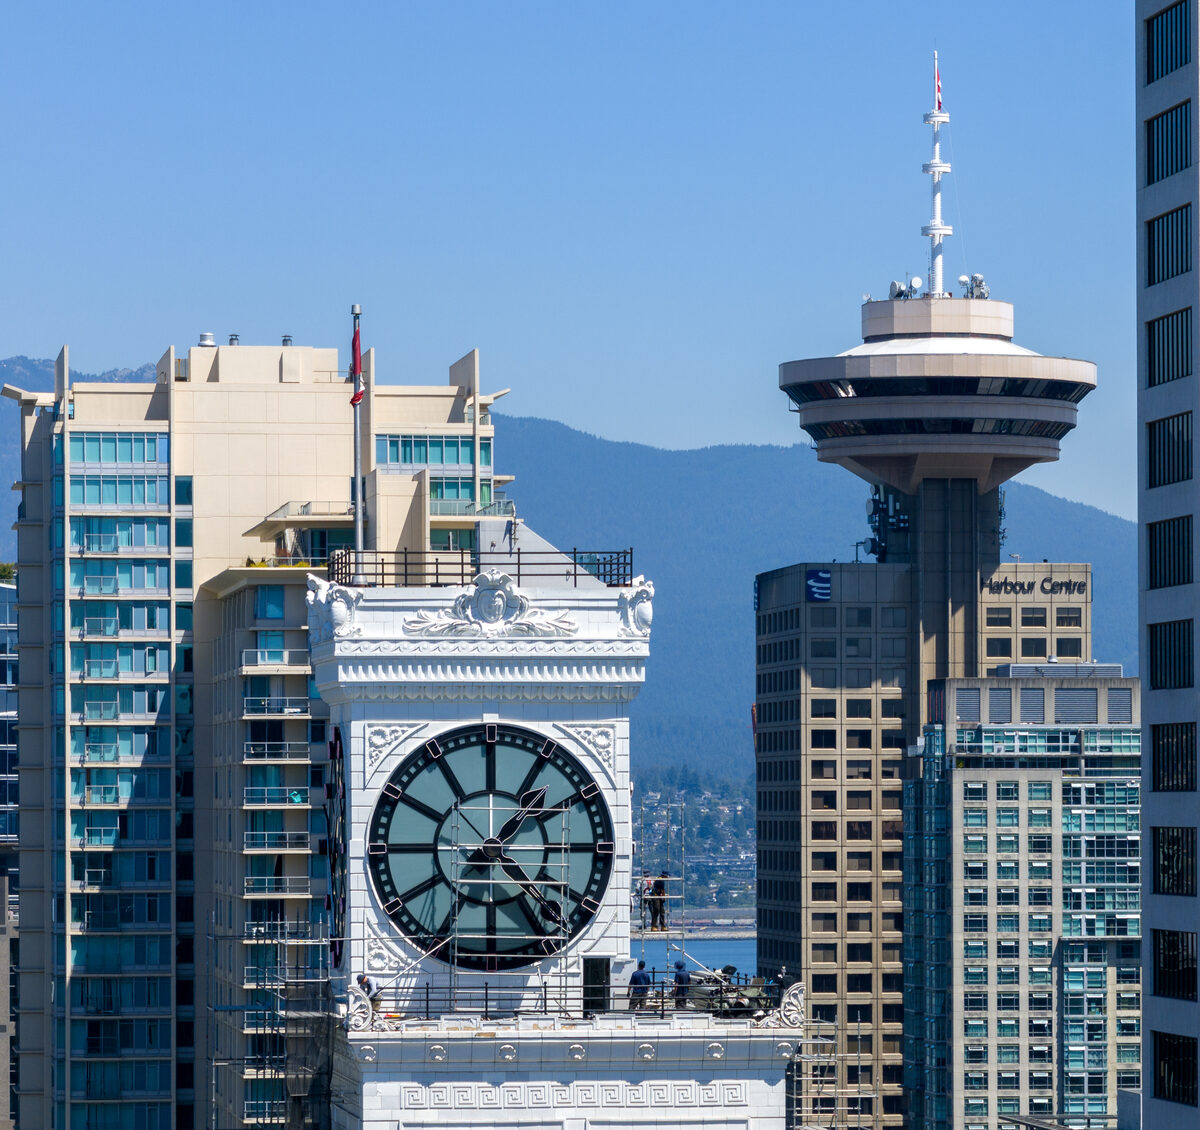
The clock tower is the defining architectural element of Vancouver Block and one of the most recognizable features of the downtown Vancouver skyline. Mounted above the fifteenth floor, the tower houses a four-faced clock mechanism with illuminated dials visible from surrounding streets. Its position at the corner of Granville and Georgia gives it unobstructed sightlines along two of the city's primary commercial axes.

Architecturally, the clock tower serves several functions simultaneously. It is the building's visual terminus — the final element in the tripartite composition that draws the eye upward from the base through the shaft to the crown. It is a piece of public infrastructure, providing a shared timepiece to the surrounding commercial district at a time when personal watches were still a relative luxury. And it is a symbol of civic aspiration, placing Vancouver Block in the tradition of clock towers on town halls, railway stations, and public markets throughout the Western world.

The addition of neon illumination in the late 1920s introduced a new layer of visual identity, connecting the tower to the emerging neon culture of Granville Street. The neon-lit clock became an icon — a visible marker of the intersection of heritage and modernity that continues to define the building's public identity.

The clock mechanism has been maintained and serviced over the decades, with conservation efforts ensuring that the tower remains both structurally sound and operationally functional. The illuminated faces continue to mark the hours above Granville Street, as they have for more than a century.

Observation

Look Up From the Sidewalk

A guide to seeing what you might otherwise walk past.

Most people experience Vancouver Block from the sidewalk, glancing up briefly before continuing along Granville Street. But there is more to see than a first glance reveals. Stand on the west side of Granville, south of Georgia, and look up. You will see the full elevation of the building, from the street-level storefronts to the clock tower and its four illuminated faces.

Notice the rhythm of the windows -- how they are organized in regular bays that reflect the steel grid behind the terracotta surface. Look at the cornice line, the decorative string courses that mark the transition between the base, shaft, and capital zones. See how the ornamental detail is richest at the base and the crown, where it engages the human eye, and most restrained in the middle storeys, where the office floors stack quietly toward the sky.

Step closer and examine the terracotta at street level. You may be able to see the individual panel joints, the moulded profiles of classical motifs -- dentils, egg-and-dart patterns, fluted pilasters -- rendered in fired clay rather than carved stone. These details repay close attention. They were designed by architects who understood that a building is experienced not only as a silhouette against the sky but as a surface encountered at arm's length.

If the lobby is accessible, step inside. The transition from the busy sidewalk to the marble-and-terrazzo interior is itself a kind of architectural experience -- a passage from the public world of the street into a more formal, measured space that reflects the commercial culture of early twentieth-century Vancouver.

Conservation

Restoration and Conservation

Keeping a century-old building alive requires knowledge, patience, and skilled hands.

Preserving a building like Vancouver Block is an ongoing process, not a single event. Terracotta, while durable, is subject to weathering, freeze-thaw cycles, and the effects of urban pollution. Over time, individual panels may crack, glaze may deteriorate, and mortar joints may need repointing. The conservation of a terracotta facade requires specialist knowledge -- an understanding of the material's properties, its manufacturing history, and the techniques appropriate for repair and replacement.

Interior conservation presents its own challenges. The marble wall panels, terrazzo floors, and oak woodwork of the lobby are heritage features that require careful maintenance. Cleaning must use appropriate methods to avoid damaging original finishes. Repairs must match original materials as closely as possible. The goal is not to make the building look new, but to maintain the integrity and legibility of the original design while keeping the building in functional, productive use.

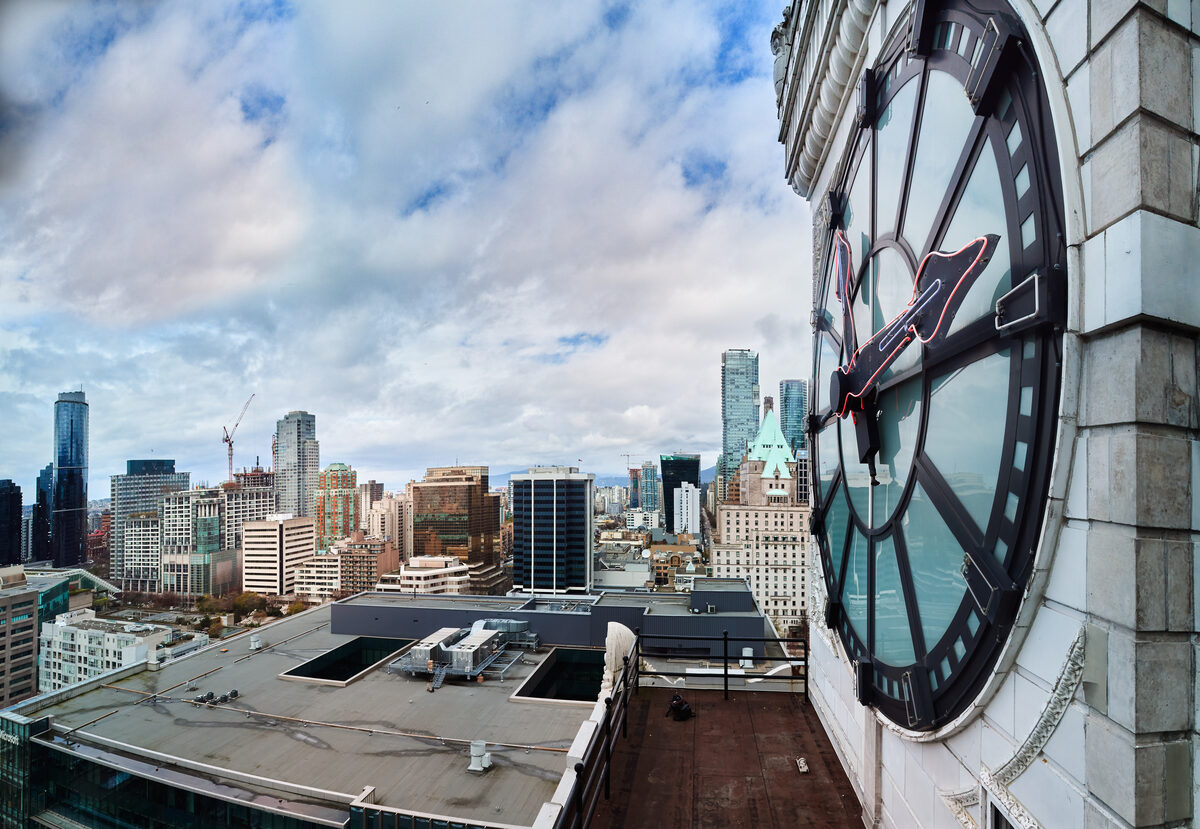
The clock mechanism itself -- a mechanical system designed for reliability over decades -- requires periodic servicing to ensure accurate timekeeping and the continued operation of the illuminated dials. The conservation of the clock tower involves both the mechanical works and the architectural structure that houses them, including the glazing, metalwork, and neon elements that make the tower visible from the street.
Aerial view of Vancouver Block showing conservation work on the roof and tower

Context

Edwardian Commercial Architecture in Vancouver

Vancouver's downtown core retains several significant examples of Edwardian Commercial architecture, a style that dominated the city's commercial construction between roughly 1900 and 1914. These buildings -- including Vancouver Block, the Dominion Building, the Sun Tower, and others -- were designed during a period of extraordinary growth when Vancouver transformed from a small coastal settlement into one of Canada's major cities.

Edwardian Commercial buildings are characterized by steel-frame construction, terracotta or stone cladding, classical ornamental programs, and tripartite compositions derived from the principles of the Chicago School. They were designed to project commercial confidence and civic sophistication, and they remain among the most architecturally distinguished buildings in the city. The preservation of these structures -- through heritage designation, adaptive reuse, and ongoing conservation -- is an important part of maintaining the visual and historical character of downtown Vancouver.

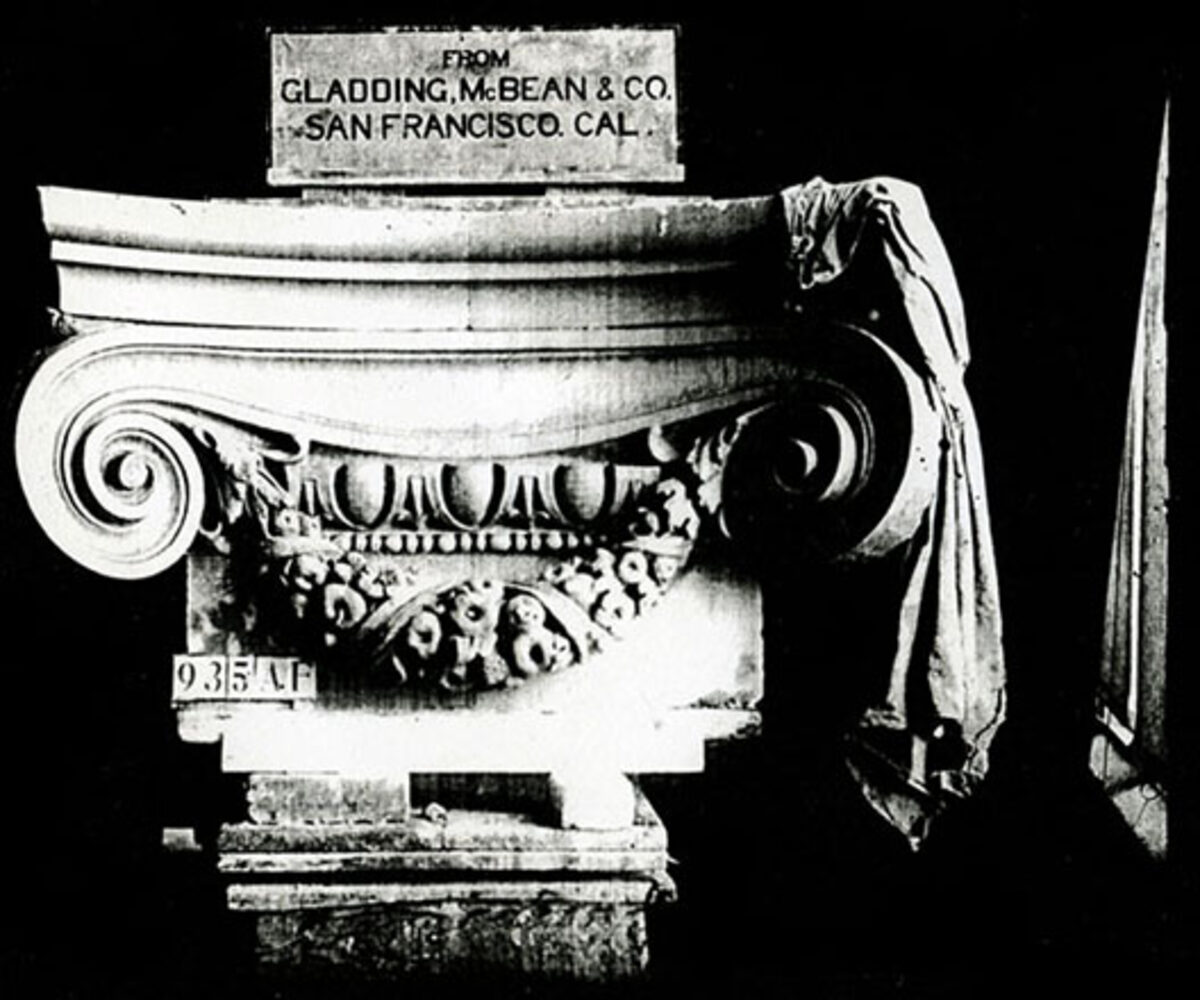
Glazed terracotta capital detail on Vancouver Block