History
A Building That Tells the Story of a City
For more than a century, Vancouver Block has stood at the intersection of commerce, ambition, and civic identity in downtown Vancouver. Its history is inseparable from the history of the city itself.
Prologue
Before the Block
How a frontier sawmill town became a city of stone, steel, and commercial ambition.
In 1886, the year of its incorporation, Vancouver was a small settlement at the western terminus of the Canadian Pacific Railway. The Great Fire of that same year destroyed most of the young town in less than an hour. What rose from the ashes was something different: a city determined to build in permanent materials, with ambitions that far exceeded its modest population.
The arrival of the transcontinental railway transformed Vancouver's prospects overnight. Timber, fish, and minerals flowed out through the port; capital, migrants, and manufactured goods flowed in. By the turn of the century, the muddy streets of Gastown and the surrounding blocks had given way to stone and brick commercial buildings, and the intersection of Granville and Georgia Streets was emerging as the gravitational centre of the city's business life.
The first decade of the twentieth century saw a construction boom unlike anything western Canada had experienced. Fuelled by immigration, resource wealth, and access to Pacific and trans-Pacific trade routes, Vancouver began to build upward. The Dominion Building, begun in 1907, signalled the start of a race for the skyline. It was in this atmosphere of intense commercial optimism that Dominic Burns looked at the corner of Granville and Georgia and saw the site for his landmark.
What Was Edwardian Vancouver?
The Edwardian period in Vancouver (roughly 1900 to 1914) was an era of extraordinary growth. The city's population increased more than tenfold between 1891 and 1911. New commercial buildings, civic institutions, and residential neighbourhoods were constructed at a pace that reshaped the landscape within a single generation. Architectural styles imported from Britain and the eastern United States were adapted to local conditions, creating a distinctive urban character that still defines Vancouver's oldest commercial streets.
The Patron
Dominic Burns
The entrepreneur who wagered on Vancouver's future.
Dominic Burns was one of the most prominent business figures in western Canada during the early twentieth century. Together with his brother Patrick, he built P. Burns & Co. into the largest meatpacking and ranching operation in the Canadian West, with stockyards, slaughterhouses, cold-storage facilities, and retail outlets stretching from Alberta to the Pacific coast.
Burns's decision to commission a major commercial building in Vancouver was not merely an investment in real estate. It was a statement about the city's position in the emerging economy of western Canada. At a time when most major capital still flowed through eastern financial centres, Burns was among a generation of western entrepreneurs who believed that the Pacific coast would become the next great centre of Canadian commerce. Vancouver Block was designed to express that confidence in steel, terracotta, and glass.
The choice of Granville and Georgia Streets was deliberate. By 1910 this intersection was well established as the commercial crossroads of the city, with streetcar lines, department stores, banks, and professional offices clustering along both axes. Burns selected the architectural firm of Parr & Fee -- one of Vancouver's most accomplished practices -- to design a building that would stand among the finest in the city.
"A building of this character is not erected for the needs of today alone, but in anticipation of the city that is to come."
Who Were Parr & Fee?
Thomas Arthur Fee and George William Parr established their architectural partnership in Vancouver in 1905. Over the following decade they designed some of the city's most significant Edwardian commercial buildings, combining the Chicago School's structural rationalism with the ornamental sensibility of the British Arts and Crafts tradition. Their work helped define Vancouver's early commercial skyline.
Building
Construction
Steel, terracotta, and modern engineering on the Granville Street frontier.
Construction of Vancouver Block began after the city issued the building permit in 1911. The project was ambitious by any standard: fifteen storeys supported by a riveted steel frame, with deep foundations driven into the challenging soil conditions of the downtown peninsula. The steel-frame technique, still relatively new in Vancouver at the time, allowed the building to reach heights that traditional masonry construction could not achieve.
The exterior was clad in pale terracotta -- a material that offered both ornamental flexibility and fire resistance. Terracotta panels could be moulded into classical cornices, pilasters, and decorative friezes, giving the building the visual richness of carved stone at a fraction of the weight. The material was also self-cleaning to a degree, an important practical consideration in a rainy coastal city.
The interior featured a marble lobby with terrazzo floors, oak-panelled elevator surrounds, and brass fixtures. Upper floors were fitted out as leasable commercial office space, designed to attract the professional tenants -- lawyers, accountants, insurance agents, real estate brokers -- who constituted the backbone of a modern business district. The penthouse level, directly beneath the clock tower, offered panoramic views of Burrard Inlet and the North Shore mountains.
What Did Fifteen Storeys Mean in 1912?
At the time Vancouver Block opened, fifteen storeys was a significant height for a building anywhere in Canada, and extraordinary for a city as young as Vancouver. The building was part of a small cohort -- alongside the Dominion Building and the Sun Tower -- that established Vancouver's first real skyline and announced the city's arrival as a metropolitan centre to be taken seriously.
1912
Opening
A new landmark joins the skyline of a young, ambitious city.
Vancouver Block opened in 1912, joining the Dominion Building and the Sun Tower as part of an extraordinary trio of tall buildings that defined Vancouver's nascent skyline. The Sun Tower, completed the same year, briefly claimed the title of the tallest commercial building in the British Empire. Vancouver, barely a quarter-century old, was suddenly a city with a vertical horizon.
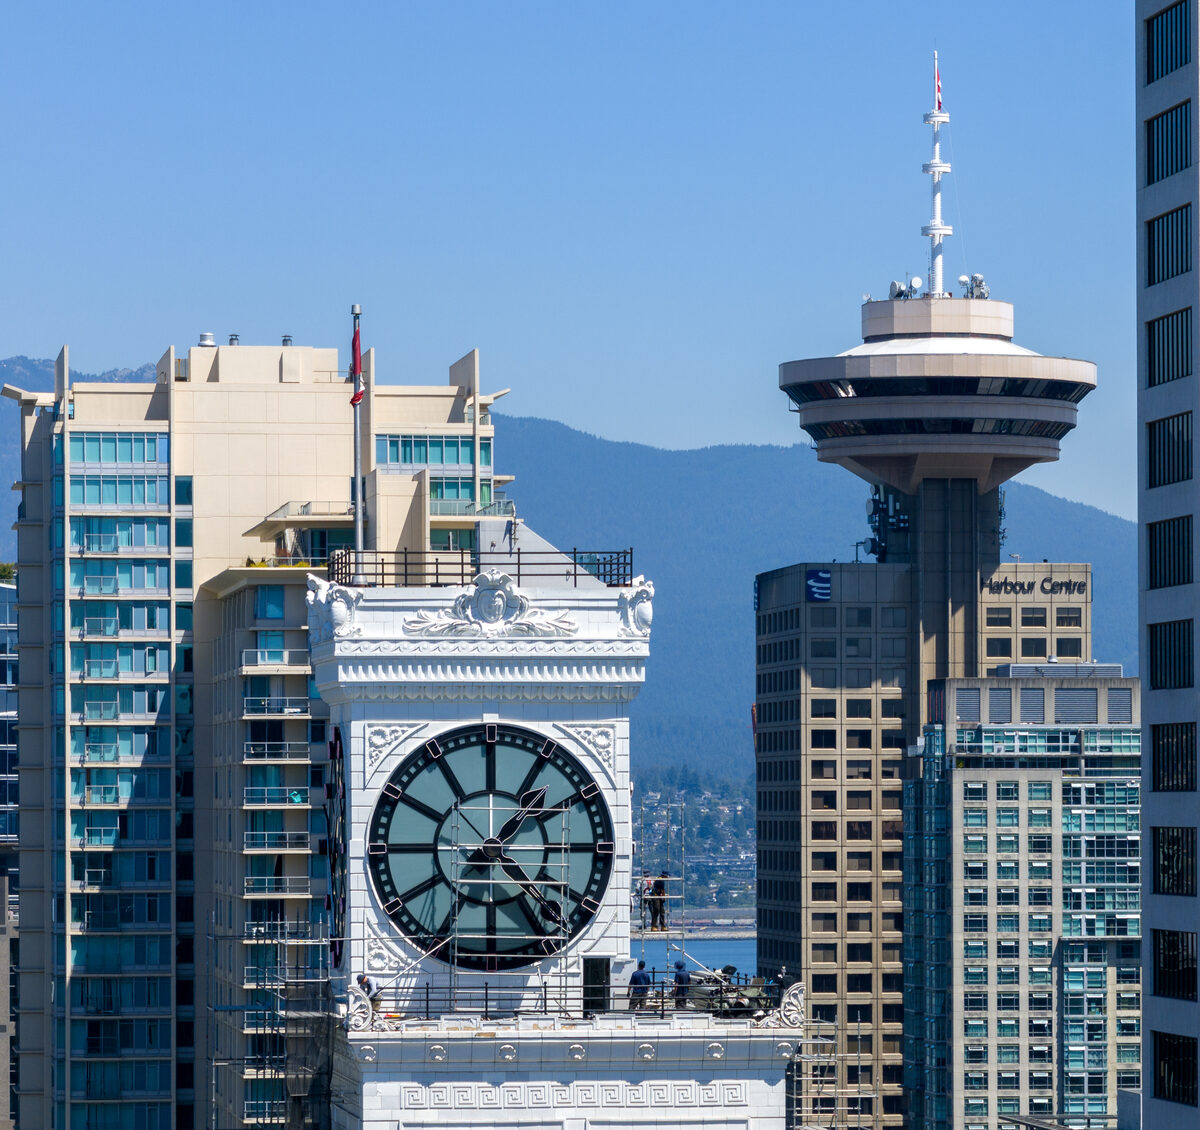
The clock tower, mounted above the fifteenth floor and visible from the surrounding streets, immediately became one of the city's most recognizable features. Its four illuminated faces marked the hours for the workers, shoppers, and transit riders who moved through the Granville and Georgia intersection daily. The tower was both a functional timepiece and a piece of civic architecture -- a public clock in the tradition of European town squares and North American municipal buildings, transplanted to the commercial heart of a young Pacific port.
The building's upper floors became home to the Commercial Club, a business association that served as an informal headquarters for the city's professional class. Lawyers, investors, and company directors took offices on the upper storeys, establishing Vancouver Block as one of the most prestigious commercial addresses in the city.
Vancouver's Skyline Trio of 1912
Three buildings defined early Vancouver: the Dominion Building (1910), the Sun Tower (1912), and Vancouver Block (1912). Together they established the city's first true skyline and signalled Vancouver's ambition to stand alongside the major cities of eastern Canada and the Pacific Northwest.
The clock faces could be read from blocks away -- a public service embedded in private enterprise.
Evolution
The Building Through the Century
From neon illumination to heritage recognition, Vancouver Block adapted and endured.
The Neon Era
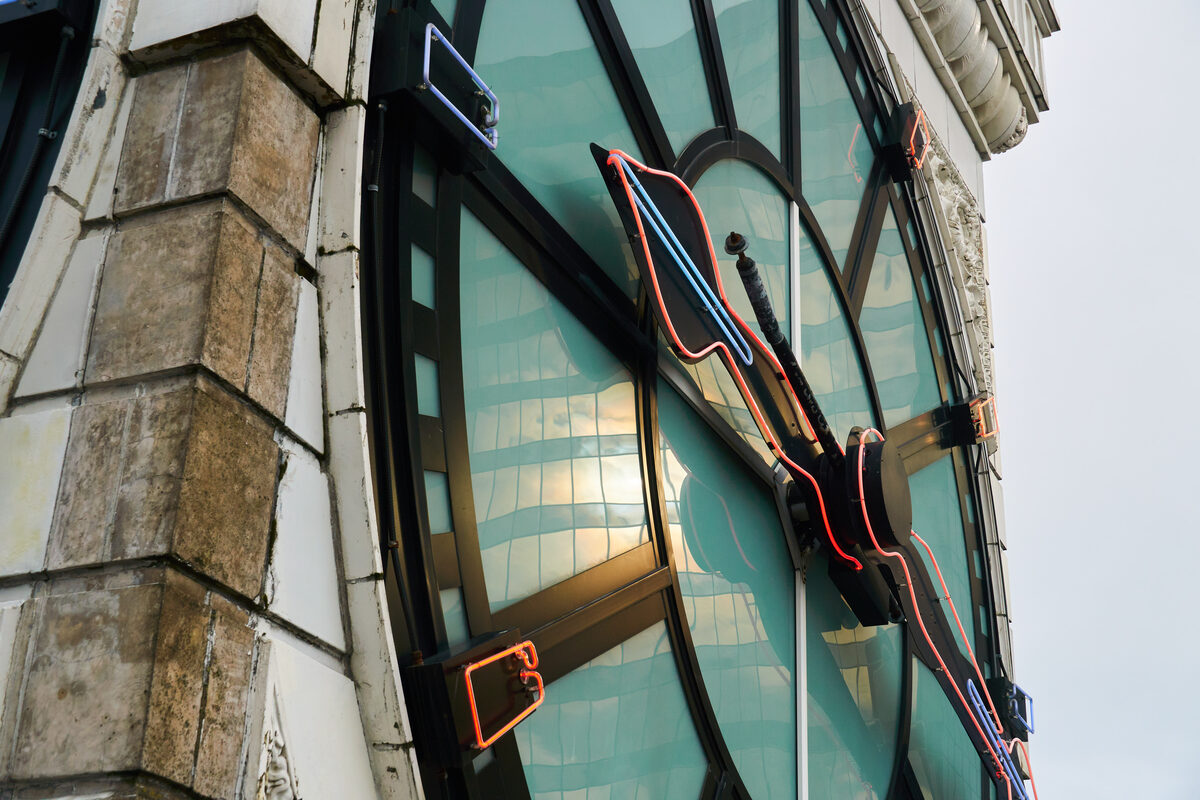
In the late 1920s, neon illumination was added to the clock tower -- one of the earliest neon installations on a major Vancouver building. This addition connected Vancouver Block to the broader neon culture that would come to define Granville Street for decades. By mid-century, the corridor from Robson to Hastings was dense with illuminated signs, theatre marquees, and glowing storefronts, and the neon-lit clock tower stood above it all as a visible anchor.
Mid-Century Changes
Like many downtown commercial buildings of its era, Vancouver Block weathered the economic disruptions of the Depression and the Second World War, continuing to serve as office space through shifting markets. The postwar period brought new construction to downtown Vancouver, including modernist towers that gradually reshaped the skyline around the older Edwardian buildings. Granville Street itself evolved -- from its heyday as the city's premier shopping and entertainment district through the pedestrian-mall experiments and transit conversions of the late twentieth century.
Preservation and Renewal
Through all these changes, Vancouver Block survived. While many of its contemporaries were demolished to make way for modern development, the building's architectural quality, prominent location, and the enduring appeal of its clock tower helped it persist. The growing heritage conservation movement in Vancouver, which gained institutional force in the 1970s, eventually brought formal recognition and protection.
Granville Street's Neon Legacy
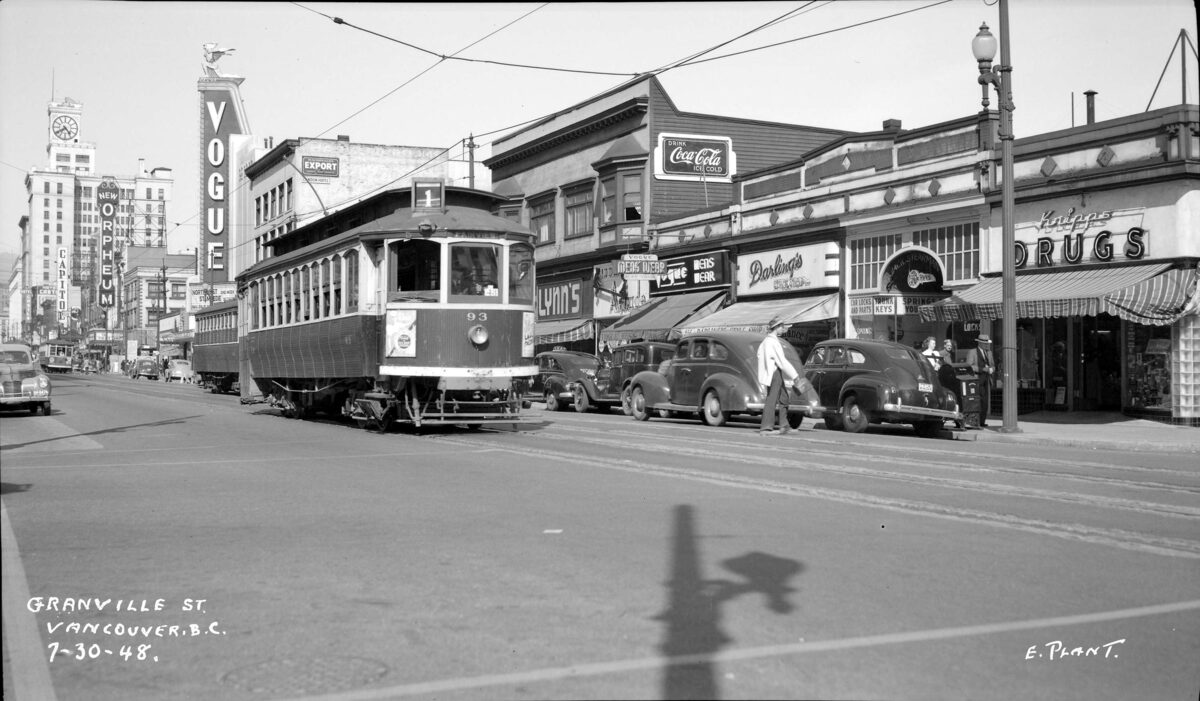
From the 1920s through the 1960s, Granville Street was one of the most brilliantly illuminated commercial corridors in western Canada. Neon signs for theatres, hotels, and department stores lined the street, and the clock tower's own neon glow made Vancouver Block a beacon visible across the downtown core.
Survival Against the Odds
Many Edwardian commercial buildings in downtown Vancouver were demolished during the postwar development boom. Vancouver Block's survival owes much to its iconic clock tower, its continued commercial viability, and the emergence of heritage protection policies in the 1970s.
Recognition
Heritage Designation
A century of history, formally recognized.
Vancouver Block's formal journey through the heritage system reflects the broader maturation of heritage conservation in British Columbia. In 1974, the building was designated as a historic structure under the Vancouver Charter. In 2006, the City of Vancouver granted it Class A status on the Heritage Register -- the highest classification, reserved for buildings of exceptional architectural and historical value. In 2009, Vancouver Block was listed on the Canadian Register of Historic Places, placing it among the country's formally recognized heritage structures.
These designations acknowledge not only the building's architectural distinction but also its role as a witness to Vancouver's evolution from a young frontier city into one of Canada's major metropolitan centres.
What Is Class A Heritage?
Class A is the highest heritage classification on the Vancouver Heritage Register. It is reserved for buildings judged to have exceptional significance based on their architectural merit, historical associations, and contribution to the city's built heritage. Class A buildings receive the strongest protections under municipal heritage policy.
Historic Structure Designation
City of Vancouver
Class A Heritage Status
City of Vancouver Heritage Register
Canadian Register of Historic Places
Parks Canada / Federal-Provincial-Territorial
Protected Features
- Municipally designated historic structure
- Vancouver Heritage Register: Class A
- Canadian Register of Historic Places listed
- Restored lobby with original marble, terrazzo, and oak
- Maintained clock tower with four illuminated faces
- Ongoing conservation stewardship
Timeline
The Complete Timeline
Every significant moment in the history of Vancouver Block, set against the broader development of the city.
Timeline
Key moments in the history of Vancouver Block and the city that built it.
Vancouver Incorporated
The City of Vancouver is incorporated, beginning its transformation from a small lumber town into a major Pacific port city.
The Railway Arrives
The Canadian Pacific Railway reaches Vancouver, connecting the young city to eastern markets and sparking a wave of investment and construction.
Dominion Building Begun
Construction begins on the Dominion Building, one of Vancouver's first skyscrapers, signalling the city's vertical ambitions.
Dominic Burns Commissions Vancouver Block
Meatpacking entrepreneur Dominic Burns commissions the architectural firm Parr & Fee to design a major commercial office building near Granville and Georgia Streets.
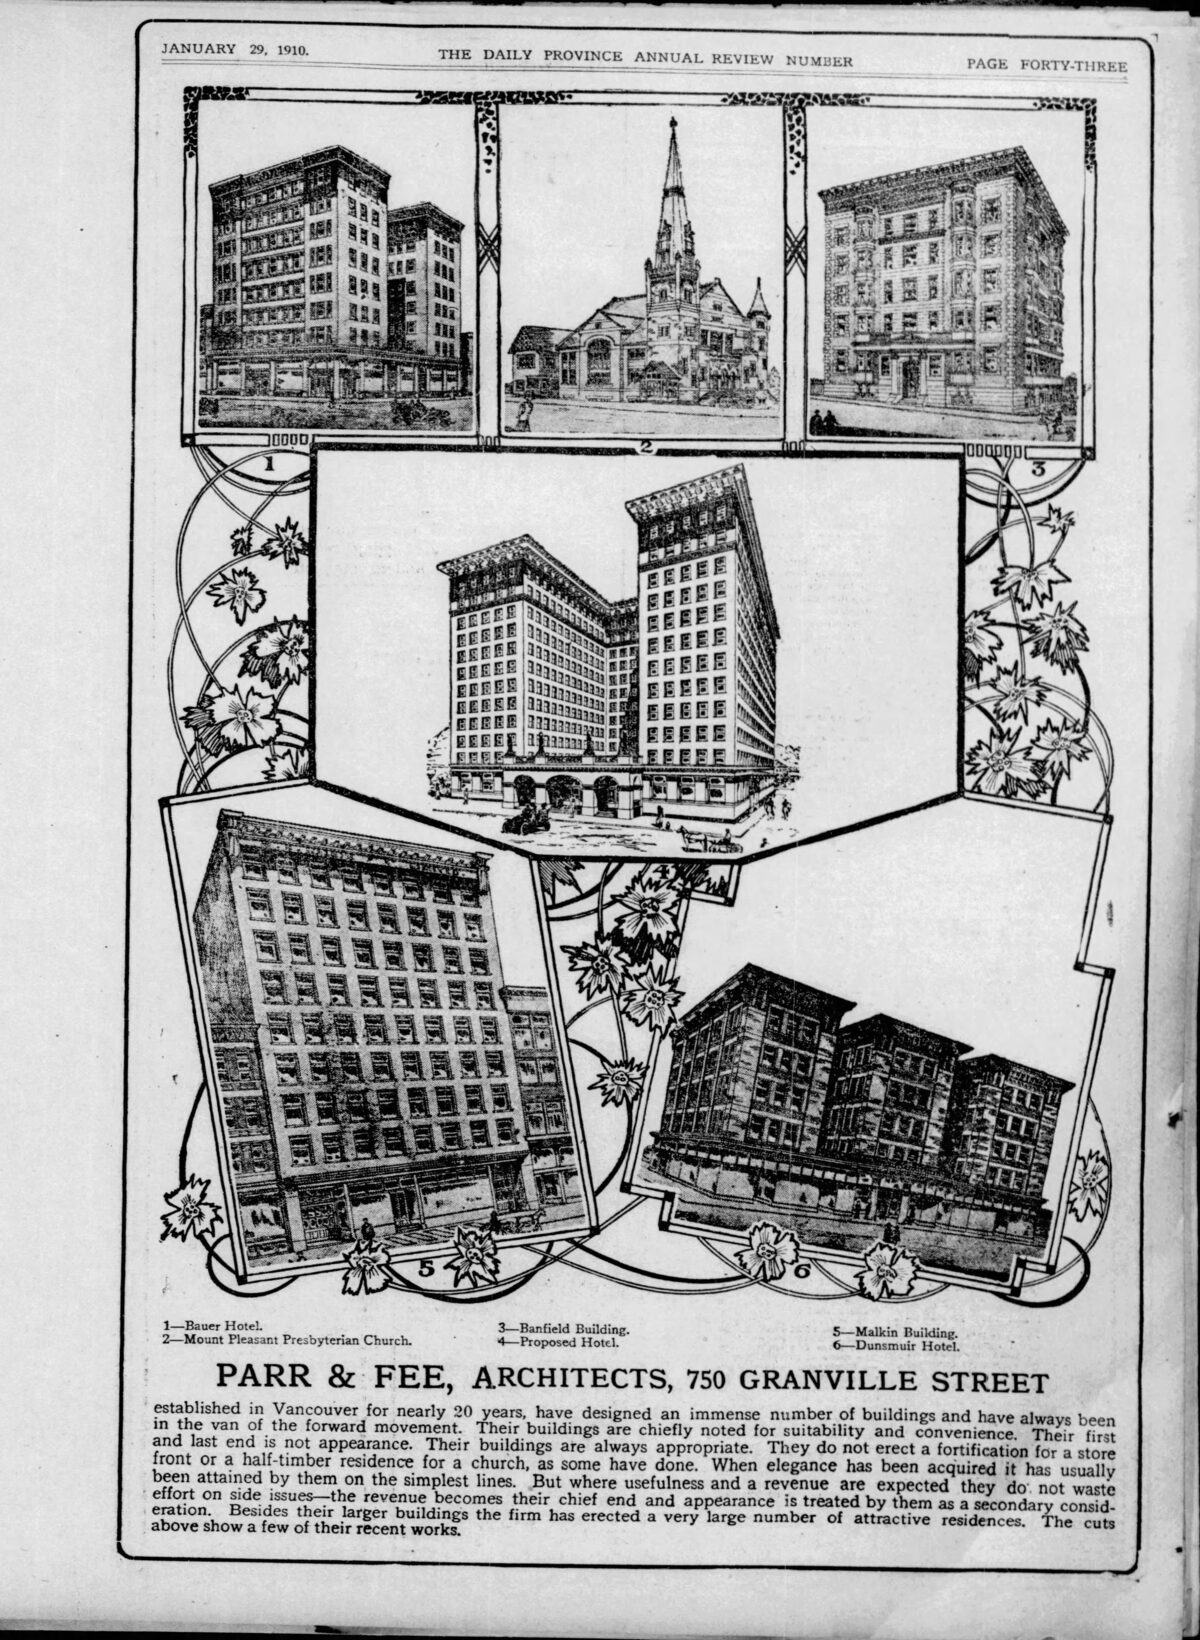
The Province, January 29, 1910
Building Permit Issued
The City of Vancouver issues a building permit for the Vancouver Block. Deep foundations are laid to support the fifteen-storey steel-framed structure.
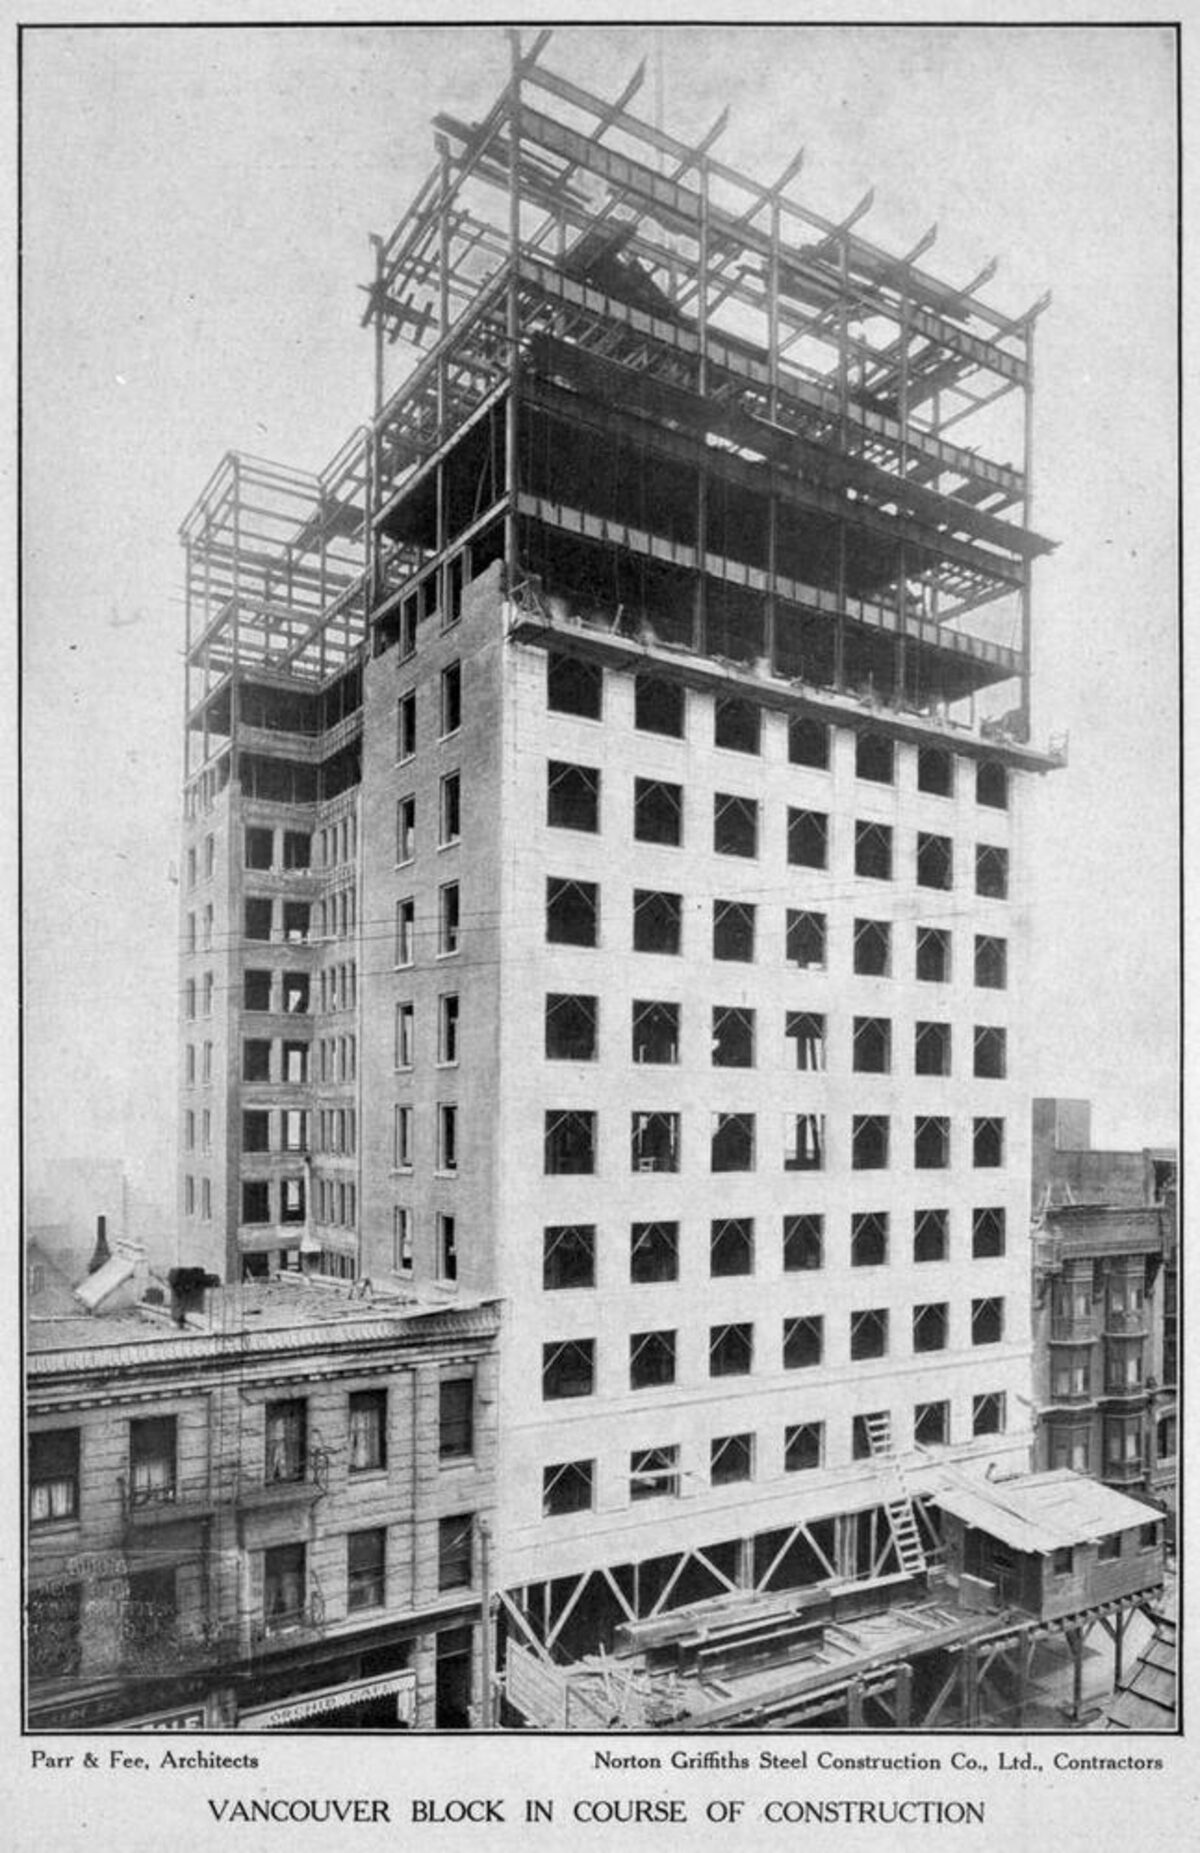
BC Royal Museum Archives
Vancouver Block Opens
Vancouver Block opens as one of the tallest and most prominent commercial buildings in the city, crowned by its distinctive four-faced clock tower.
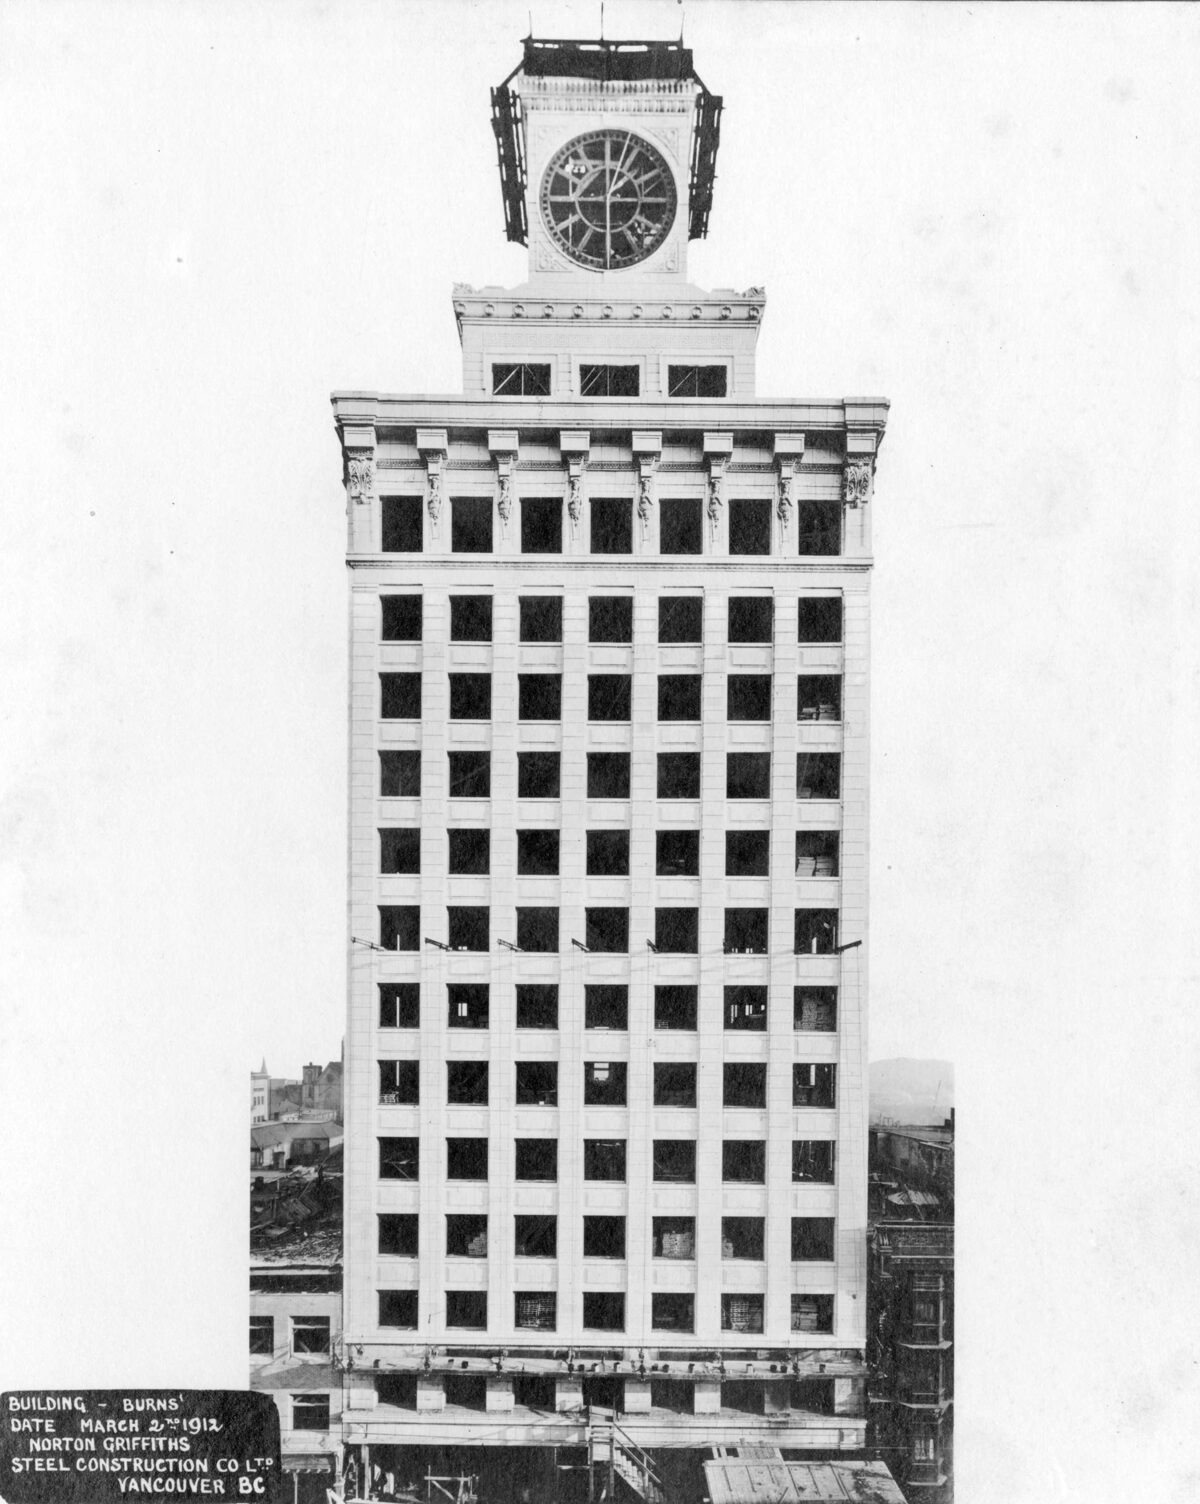
City of Vancouver Archives
Sun Tower Completed
The Sun Tower is completed the same year, briefly becoming the tallest commercial building in the British Empire. Vancouver's skyline begins to take shape.
Commercial Club Era
The building's upper floors host the Commercial Club and other business tenants, making it a hub of Vancouver's downtown professional life.
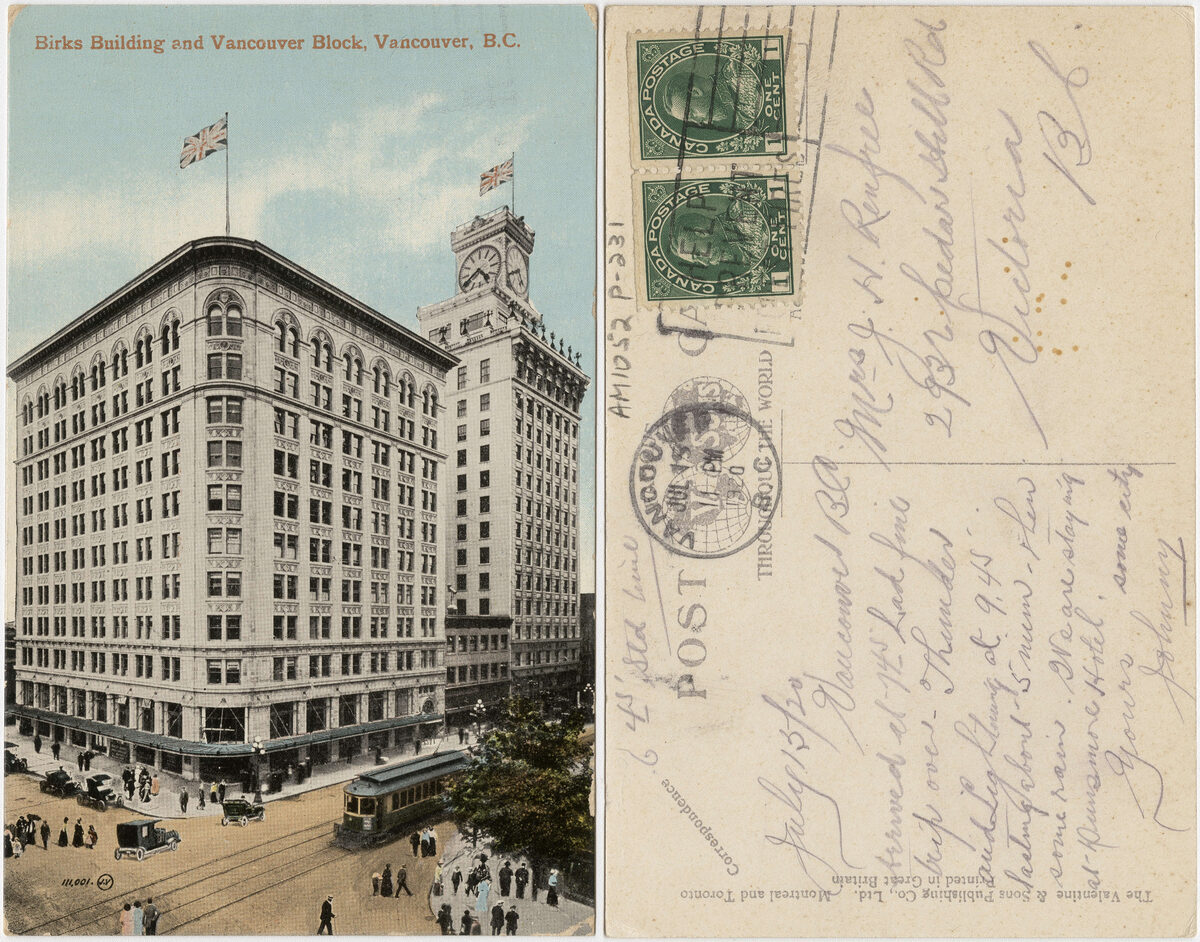
City of Vancouver Archives
Neon Illumination Added
Neon illumination is added to the clock tower, connecting Vancouver Block to the city's emerging neon sign culture that would define Granville Street for decades.
Martin Knowles Photo/Media
Marine Building Opens
The Art Deco Marine Building opens nearby, further establishing downtown Vancouver as a centre of architectural ambition and commercial confidence.
Wartime and Post-War Activity
Vancouver Block continues to serve as commercial office space through wartime and post-war economic shifts.
City of Vancouver Archives
Granville Street's Neon Heyday
Granville Street reaches the peak of its neon-lit identity, with theatres, department stores, and illuminated signs creating one of Canada's most vibrant commercial corridors.
Historic Structure Designation
Vancouver Block is designated a historic structure under the Vancouver Charter, recognizing its significance to the city's built heritage.
Class A Heritage Status
The City of Vancouver grants Vancouver Block Class A heritage status, its highest classification, affirming the building's architectural and historical importance.
Canadian Register Listing
Vancouver Block is listed on the Canadian Register of Historic Places, placing it among the country's formally recognized heritage structures.
Restoration and Conservation
Ongoing restoration work preserves the building's terracotta façade, lobby finishes, and clock tower mechanism, ensuring its continued presence on Granville Street.
Clock Tower Restoration Complete
A major restoration of the clock tower is completed, preserving the neon-lit clock faces, terracotta ornament, and mechanical timekeeping for future generations.
TakeOff Photography